CNC turning brass components are widely used where a combination of machinability, dimensional accuracy, corrosion resistance, electrical conductivity, and efficient mass production is required. Typical applications include connectors, terminals, fittings, bushings, valve components, sensor parts, fasteners, automotive components, and precision hardware.
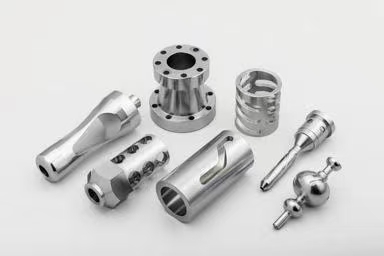
However, selecting a supplier for CNC turned brass parts involves more than checking whether the factory can produce a drawing. The final performance and production cost depend on the interaction between brass alloy, raw-material condition, part geometry, machining tolerance, surface finish, tooling strategy, inspection capability, and production volume.
For precision applications, a well-designed CNC turning process should control these variables together. This is especially important when components are used in aerospace and defense, automotive, medical equipment, electronics, or semiconductor equipment, where dimensional variation or contamination can have consequences beyond the individual part.
Brass Alloy Selection Determines Machining Behavior
The first technical decision is the brass grade. Different copper-zinc alloys have substantially different compositions, mechanical properties, machinability, corrosion resistance, and forming characteristics.
UNS C36000, commonly known as free-cutting brass, contains approximately 60–63% copper, 2.5–3.0% lead, with zinc making up the balance. The Copper Development Association identifies C36000 as a free-cutting brass and lists it separately from alloys such as naval brass C46400.
C36000 is particularly attractive for high-volume CNC turning because its machinability supports efficient chip formation and stable cutting. Comparative machining research from the Copper Development Association evaluated C36000 against other brasses and engineering metals and confirmed its strong machinability performance in automatic screw-machine applications.
The important point is that “brass” is not a sufficiently precise material specification. A drawing should identify the required alloy designation, applicable material standard, temper or condition where relevant, and material certification requirements.
For applications requiring different corrosion, strength, conductivity, or regulatory characteristics, alternatives such as C46400 naval brass or lead-free copper-zinc alloys may be more appropriate. C46400, for example, has a different composition and is listed with a lower machinability rating than C36000, illustrating the trade-off between material performance and machining efficiency.
CNC Turning Accuracy Starts With Part Geometry
The geometry of a brass component strongly affects achievable tolerance, cycle time, and inspection requirements. Simple turned bushings with consistent diameters are relatively straightforward, while parts combining deep bores, multiple shoulders, fine threads, narrow grooves, cross-holes, and thin walls require much tighter process control.
A practical drawing should distinguish between critical and non-critical dimensions rather than applying extremely tight tolerances to every feature. For example, specifying ±0.01 mm on a mating diameter may be justified when it directly controls assembly clearance, while applying the same tolerance to an external non-functional length can increase machining and inspection costs without improving product performance.
The same principle applies to concentricity and runout. A component with a precision internal bore and external locating diameter may require controlled coaxiality, whereas a cosmetic outer diameter may not need the same level of geometric control.
This is where CNC turning capability should be evaluated against the actual drawing rather than a supplier's generic statement such as “high precision.”
Tolerance Should Be Linked to Function
Precision CNC turning is ultimately about controlling the dimensions that affect assembly and operation.
For a brass connector component, for example, the critical characteristics may include contact diameter, thread dimensions, mating length, concentricity, and surface roughness. For a valve component, sealing diameter, thread accuracy, bore geometry, and surface condition may dominate. For a medical or electronic component, cleanliness and burr control can be as important as dimensional accuracy.
This means inspection should be designed around the functional characteristics of the part.
Typical inspection equipment for precision turned components can include digital micrometers, calipers, height gauges, thread gauges, pin gauges, optical measuring systems, and coordinate measuring machines. For complex components, CMM or optical inspection can provide more comprehensive dimensional verification than conventional hand measurement alone.
The goal is not to measure everything equally. The goal is to demonstrate that the features most critical to assembly and performance remain within specification throughout production.
Surface Finish and Burr Control Affect Real-World Performance
Brass is naturally suitable for precision machining, but surface quality still depends heavily on tooling geometry, cutting parameters, tool condition, chip evacuation, and final processing.
A turned bore used as a sealing or sliding surface may require a significantly different surface condition from a non-functional external diameter. Excessive tool wear can produce dimensional drift as well as changes in surface finish, so tool-life management becomes important during longer production runs.
Burrs are another common issue. Threads, cross-drilled holes, grooves, and intersecting features can generate localized burrs that interfere with assembly or contaminate downstream processes.
For electronic, semiconductor, and medical components, deburring and cleaning may therefore require dedicated process controls. A part that meets its dimensional drawing but leaves metallic particles inside an assembly may still fail the actual application requirement.
Why C36000 Can Reduce CNC Turning Cost
The economic advantage of brass should be evaluated using total machining cost rather than raw-material price alone.
The Copper Development Association describes C36000 as a benchmark free-cutting brass and notes that its machinability can support higher cutting speeds, lower tool wear, stable tolerances during production runs, and good surface finish. One published comparison also reported significantly shorter cycle times for C36000 than for 12L14 leaded steel in representative screw-machine applications.
This matters when producing tens of thousands or millions of small components. A few seconds saved per component can create a substantial difference in annual machine capacity.
For example, reducing a 12-second cycle to 9 seconds does not merely save 3 seconds. At 100,000 parts, it represents approximately 83 machine-hours of theoretical cutting-time reduction before considering loading, inspection, setup, and other production factors.
The actual result depends on part geometry, machine configuration, tooling, material condition, cutting parameters, and production strategy, so published machinability comparisons should be treated as references rather than guaranteed production rates.
Bar Diameter and Material Utilization Matter
CNC turning normally begins with round bar, so selecting the correct raw-material diameter can have a direct effect on material utilization.
If a finished component has a maximum diameter of 18 mm, using a substantially larger bar may increase machining time and generate unnecessary chips. However, choosing a bar that is too close to the finished diameter may leave insufficient stock for reliable turning, facing, thread formation, or surface correction.
For high-volume parts, bar diameter should therefore be evaluated together with chucking method, automatic bar feeding, finished geometry, cutoff allowance, and chip volume.
Brass chips also have recoverable material value. The Copper Development Association notes that brass's machining economics can benefit from both high productivity and valuable machining scrap.
This becomes increasingly relevant when the component has a high material-removal ratio.
Threading and Small Features Require Process Stability
Many CNC turning brass components contain external or internal threads. Thread quality depends on tool geometry, material condition, cutting parameters, thread specification, and inspection method.
For production parts, the thread should be defined by the applicable standard and size rather than simply specifying “standard thread.” Where the thread controls a sealing or mechanical connection, pitch diameter and functional gauge requirements should be considered alongside the nominal major and minor diameters.
Small grooves and thin-wall sections require similar attention. Removing too much material from a thin brass wall can cause deformation during machining or clamping, particularly when the remaining section becomes structurally weak.
A capable CNC process therefore considers workholding, cutting sequence, tool access, and feature order instead of machining every feature according to a purely geometric sequence.
CNC Turning Is Only One Part of the Manufacturing Process
A precision brass component may require secondary operations after turning. These can include drilling, milling, tapping, slotting, knurling, deburring, polishing, plating, cleaning, marking, or assembly.
For example, an electrical brass terminal may require plating after machining to improve contact or environmental performance. A medical component may require controlled cleaning and packaging. An automotive fitting may require thread inspection and dimensional traceability.
Integrating these operations into the manufacturing plan can reduce handling and variation between suppliers. It also makes it easier to establish a clear quality record for each production batch.
Quality Control Should Match the Production Risk
For high-volume CNC turning, first-piece inspection is only the beginning. Process stability needs to be maintained throughout the production run.
A robust quality system can combine incoming material verification, first-article inspection, in-process dimensional checks, tool-wear monitoring, final inspection, and batch traceability. Critical dimensions should have defined measurement methods and sampling frequencies rather than relying solely on end-of-line inspection.
This is particularly important for applications in aerospace and defense, automotive, medical equipment, electronics, and semiconductor equipment, where documentation and repeatability can be as important as the nominal dimensional tolerance.
Choosing a CNC Turning Brass Components Supplier
A technically capable supplier should be able to connect the customer's drawing with the actual machining process. Important evaluation points include brass alloy capability, CNC turning equipment, bar-feeding capability, tolerance control, inspection equipment, surface-finish management, deburring, secondary processing, and production traceability.
ZhongShan JunFeng Co., Ltd. provides CNC machining solutions supported by advanced machining and inspection equipment, with experience across aerospace and defense, automotive, medical and medical-device, electronics, and semiconductor applications. This cross-industry experience is relevant when brass components require different combinations of precision, repeatability, cleanliness, and production control.
For customized parts, the most effective approach is to review the drawing together with the expected annual volume, critical dimensions, material grade, surface requirements, and final application. This allows the machining route to be optimized before mass production rather than attempting to correct avoidable cost or quality problems afterward.
Final Considerations
Selecting CNC turning brass components should not be reduced to comparing unit prices. The better evaluation considers the complete manufacturing equation: alloy selection, part geometry, tolerance strategy, raw-material diameter, cycle time, tooling, surface finish, inspection, secondary processing, and batch consistency.
For high-volume precision brass parts, free-cutting alloys such as C36000 can offer strong machining productivity, while other brass grades may be necessary when corrosion resistance, mechanical properties, regulatory requirements, or application-specific performance take priority.
When the material, machining process, inspection system, and application requirements are engineered together, CNC turning becomes more than a method of producing round metal parts. It becomes a controlled manufacturing process capable of delivering repeatable brass components for demanding industrial applications.
www.jfcncparts.com
ZhongShan JunFeng Co., Ltd